

Mansard, gable, hip and shed pool cage roofs create different profiles, interior spaces and relationships with the house. The right choice depends on your home’s roofline, attachment conditions, enclosure footprint and desired headroom. No roof style is universally strongest or best for every property.
When comparing pool cage roof styles, start with how you want to use the space and how the enclosure will fit your home. Roof shape is also separate from the screen or solid panels used in parts of the enclosure. Each decision needs to suit the proposed layout.
Replace My Cage offers custom enclosure options, but the appropriate design depends on the property. Understanding the four main shapes can help you have a more productive conversation before requesting a proposal.

1. Which Pool Cage Roof Styles Can You Compare?
The four main pool cage roof styles have distinct shapes. Replace My Cage lists mansard, gable, hip and shed options in its frequently asked questions.
Roof style | Basic profile | Main design question |
Mansard | Flatter central section with sloping perimeter portions | How should the roof balance its profile and interior space? |
Gable | Two sloping sides meeting at a central ridge | Is a peaked roof suitable for the house and desired headroom? |
Hip | Roof slopes down on all sides | How should the roof shape relate to the enclosure’s perimeter? |
Shed | One main sloping plane | How will the roof connect to the house and affect headroom? |
These shapes describe the roof’s form, not its covering. A screened roof allows air and rain to pass through the mesh, unlike a solid roof panel. The chosen materials and layout must suit the design.
Explore Replace My Cage’s custom pool cages to discuss the available enclosure options.
2. When Should You Consider a Mansard Roof?
A mansard pool cage typically has a flatter central roof section with sloping portions around the perimeter. In an enclosure, this creates a recognisable profile that can suit some home layouts and outdoor spaces.
The shape may be worth considering when you want a broad central area while retaining sloping roof edges. However, the actual usable space depends on the enclosure dimensions, roof geometry and supporting structure. The style name alone does not establish how much headroom you will have.
Consider how the roof will look from inside the house and from the garden. Its proportions should relate to the home rather than being chosen in isolation.
Ask the designer to show the proposed shape in drawings, including the roof edges and connection to the house. Do not assume a mansard roof is automatically cheaper, stronger or easier to install. Those questions depend on the specific design and project requirements.
3. What Does a Gable Roof Change?
A gable pool enclosure has two main sloping roof surfaces that meet at a ridge. Viewed from the end, the profile forms a triangle above the supporting walls or frame.
This shape may appeal to homeowners who want a peaked roof and greater central height. Whether it creates the right interior space depends on the ridge height, overall width and slope of the roof.
Consider the sightlines from the house, the appearance from the garden and how the roof relates to the home’s existing roofline. A gable may complement some houses but look out of proportion on others.
Do not assume a peaked profile automatically improves ventilation or storm performance. Those outcomes cannot be established from the shape alone. The complete enclosure design, including its members, connections, supports and site conditions, needs appropriate technical review.
Ask for a drawing that shows the proposed ridge height and how the roof meets the surrounding structure. This makes it easier to compare the gable with other options.
4. How Does a Hip Roof Compare?
A hip roof pool cage has roof surfaces that slope down on all sides, rather than a single central ridge with two main sloping sides extending across the full roof.
This creates a different exterior silhouette and changes how the roof edges meet the enclosure’s perimeter. The amount of usable headroom near those edges depends on the roof’s geometry and the overall dimensions.
A hip roof may suit a property where the homeowner prefers sloping roof surfaces around the enclosure. Its appearance should be considered from several viewpoints, including the garden and the windows overlooking the pool.
However, appearance alone does not establish suitability. The design must account for the enclosure footprint, connections, supporting members and conditions at the property.
Do not transfer claims about hip roofs on conventional houses directly to screened pool enclosures. Their structures and coverings differ. Ask the designer to explain the proposed enclosure as a complete system rather than treating the hip profile as proof of greater strength or storm resistance.
5. When Can a Shed Roof Fit the Layout?
A shed roof enclosure has one main sloping roof plane. One side is higher than the other, creating a change in headroom across the space.
This form may be worth considering when the enclosure needs to connect to a house or fit a particular building layout. The height and position of that connection affect how the roof can be arranged.
Think about where people will sit, walk and gather. A sloping ceiling changes the space available beneath different parts of the roof, so the proposed height should be considered alongside furniture, views and access.
A shed roof is not the same as a storage shed roof. An enclosure attached to a home must be designed for its actual structure and site conditions. There is no universal slope or span that suits every property.
When discussing lanai enclosure design, ask how the proposed roof will connect to the house, coordinate with existing gutters and affect the usable space below.
6. How Should You Choose With Your Designer?
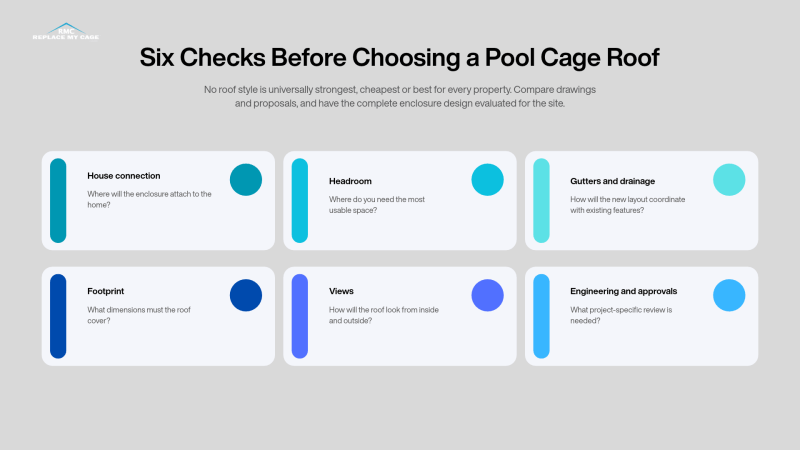
The best roof style is the one that suits your home, intended use and project conditions. Before deciding, work through these practical considerations.
- Home connection: Where will the enclosure meet the house, and how does that affect the roof shape?
- Footprint and height: What are the planned dimensions, and where do you need headroom?
- Seating and views: Where will people spend time, and which sightlines matter most?
- Gutters and drainage: How will the proposed layout coordinate with the home’s existing roof and drainage arrangements?
- Approvals and engineering: Which requirements apply to the property, and who will review the design?
- Proposal and budget: What does each quote include, and what explains any cost differences?
Ask for drawings that show the enclosure from the side, end and relevant viewpoints inside the home. These views help you compare the shape and usable space more accurately than a style name alone.
Replace My Cage coordinates projects with licensed third-party engineers where engineering review is required. You can also review its pool enclosure design questions and confirm which details need to be resolved before the design is finalised.
Do not rank roof styles by price or strength without comparable, project-specific information.
Conclusion: Choose a Roof Style That Fits Your Property
Mansard, gable, hip and shed roofs offer different profiles and ways to arrange the space beneath a pool enclosure. Your choice should reflect the home’s roofline, enclosure footprint, desired headroom, views and intended use.
A roof-style name cannot establish structural strength, storm performance or final cost. Those depend on the complete design and the conditions at your property.
Compare drawings, discuss the connection to your home and confirm that the proposed enclosure receives the appropriate technical review. To explore options for your property, schedule a design consultation with Replace My Cage.
This article is provided for general informational purposes only and should not be considered engineering, legal, construction, code compliance, or professional advice for any specific project or property. Requirements, materials, conditions, codes, installation practices, and product performance may vary by project, manufacturer, contractor, supplier, engineer, and jurisdiction. Any comparisons or general industry discussions are intended solely for educational purposes and should not be interpreted as statements regarding any specific company, product, or project. While Replace My Cage LLC strives to provide accurate and current information, no warranty or guarantee is made regarding the completeness, accuracy, or applicability of the content. Homeowners should consult qualified licensed professionals regarding their specific property, project, or structural concerns.


